Project Description
Construction Technique and Details


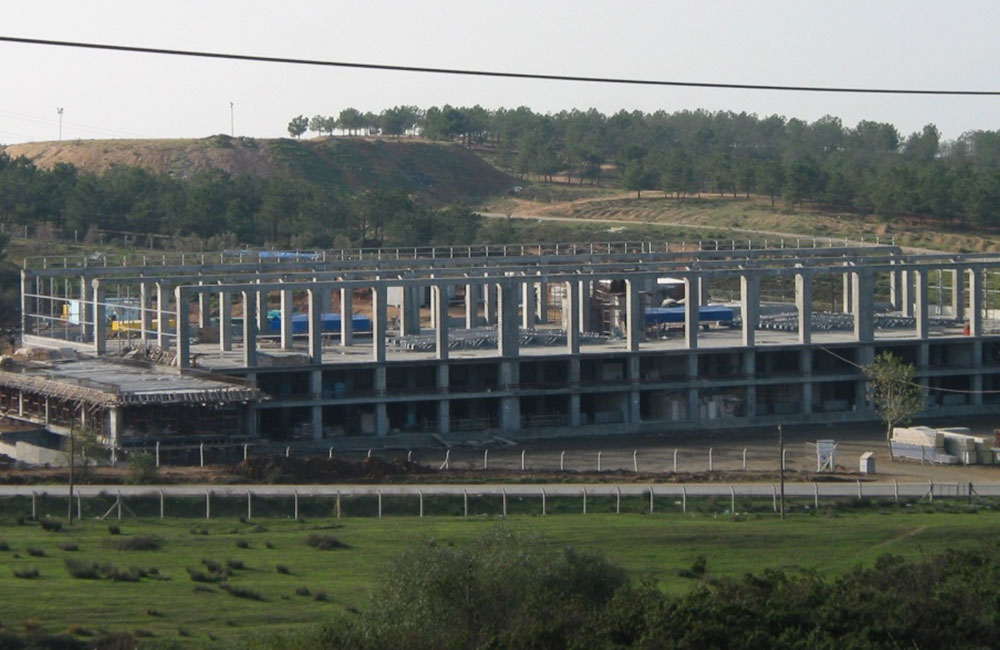
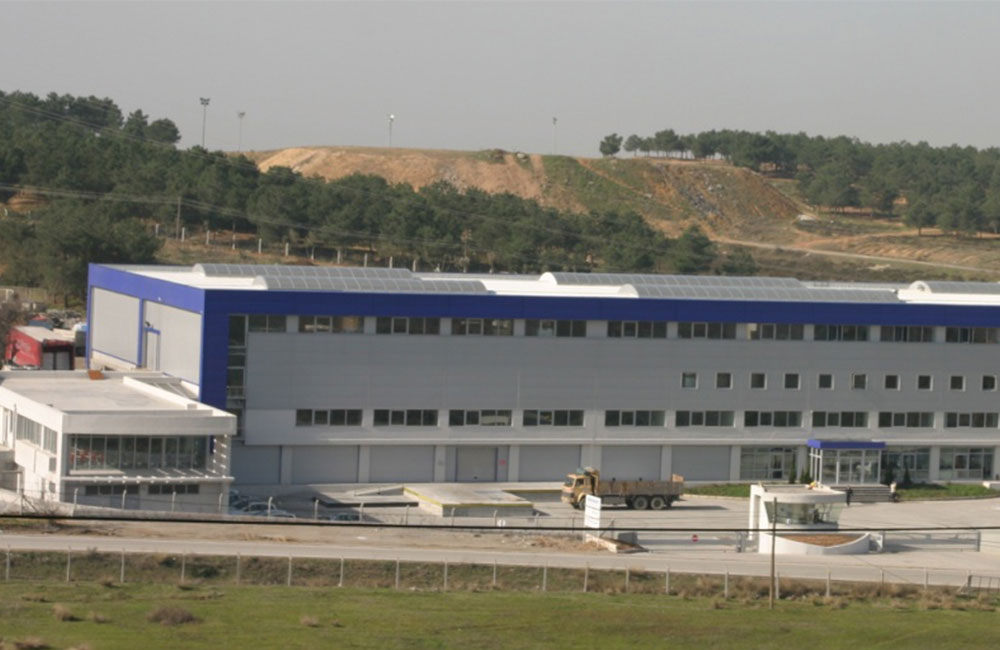
4,000 m2 Reinforced concrete raft foundation on reinforced concrete 1 basement (h: 6.5m) + 1 basement mezzanine floor (h: 3.1m) +1 ground floor (h: 7m) + 1 floor mezzanine (h: 3.5m), 4 ton / Building area of 4,000 m2 covered with steel construction roof consisting of 19.5 m free span roof trusses with movable load capacity of m2, total covered area of 11.000 m2 factory building, ring roads and landscaping.
500 m2 reinforced concrete raft foundation on the concrete 1 floor (h: 4.1m) + 1 normal (h: 3.1m) floors, 10m free span reinforced concrete floor, refectory, generator, locker units, boiler room, 300 tons of reinforced concrete water tank and other service building consisting of social facilities
Project Details
| Customer | RESINEX-BMY PLASTİK KİMYA A.Ş. |
| The Name of the Work | Gebze, Çayırova Factory Buildings, Warehouses and Static Project of All Facilities and Construction as Main Contractor – Part 1 |
| Place of Work | Çayırova, Gebze, KOCAELİ |
| Starting & Ending Date of Work | 01.04.2003 – 20.12.2003 |